
Pricing Your Home in Victoria BC

Pricing is the single most important decision you'll make when selling your home. Get an instant estimate below — then read on to understand what actually drives value in Victoria's market.

📍
Location

Neighbourhood, school catchment, walkability — all priced in

📊
Comparable Sales

Recent solds in your area set the true market floor

🏠
Condition & Updates

Renovations, mechanical age, and presentation all affect price

📈
Market Conditions

Supply and demand in your segment at the time of listing

Frequently Asked Questions: Pricing Your Home in Victoria BC

How do I determine the right price for my home in Victoria BC?
The right price is set by analyzing recent comparable sales (homes similar to yours that have sold in your neighbourhood in the past 60–90 days), current competition (what's actively listed), and your home's specific features and condition. An experienced Victoria realtor will prepare a Comparative Market Analysis (CMA) that factors all of this in. Overpricing is the most common and costly seller mistake — it leads to extended days on market and eventual price reductions that signal distress to buyers.
What is the average home price in Victoria BC?
As of 2026, the benchmark price for a single-family home in Greater Victoria is approximately $1.1–1.3 million, depending on the municipality. Condos range from $450,000–$750,000 for most of the market. However, averages vary significantly by neighbourhood — Oak Bay and Cordova Bay command premiums, while Langford and Colwood offer more entry-level options. The best way to know what your specific home is worth is a personalized CMA.
Should I price my home above market value to leave room for negotiation?
In most cases, no. Homes priced at or just below market value attract more buyers, generate more showings, and often sell faster — sometimes with competing offers. Pricing too high filters out buyers who would otherwise be interested, and those buyers never come back once you reduce. In a balanced or buyer-friendly market, accurate pricing from day one is the strongest strategy.
How long does it take to sell a home in Victoria BC?
In 2026, the average days on market in Greater Victoria is roughly 20–40 days depending on property type and location. Well-prepared and accurately priced homes in desirable neighbourhoods often sell in 1–2 weeks. Overpriced or poorly prepared homes can sit for 60–90+ days. Pricing strategy is the biggest variable within your control.
Does the time of year affect home prices in Victoria?
Yes, seasonality plays a role. Spring (March–May) is traditionally the strongest selling season in Victoria, with more buyers active and higher competition. Fall (September–October) is also strong. Winter typically sees less activity, but motivated buyers who are looking then tend to be serious. Your pricing strategy should account for the current market season.

Want to Know Exactly What Your Home Is Worth?

I'll prepare a detailed Comparative Market Analysis for your home — no obligation, no pressure.

Request a Free CMA
28
$1,024,900 Sale
Listed 7 days ago
TH6 3450 Whittier Ave
· 4
· 3.0
· 2
· 1555
Key Facts
Key facts for TH6 3450 Whittier Ave
Property Type
Townhome, Contemporary, Westcoast
Parking
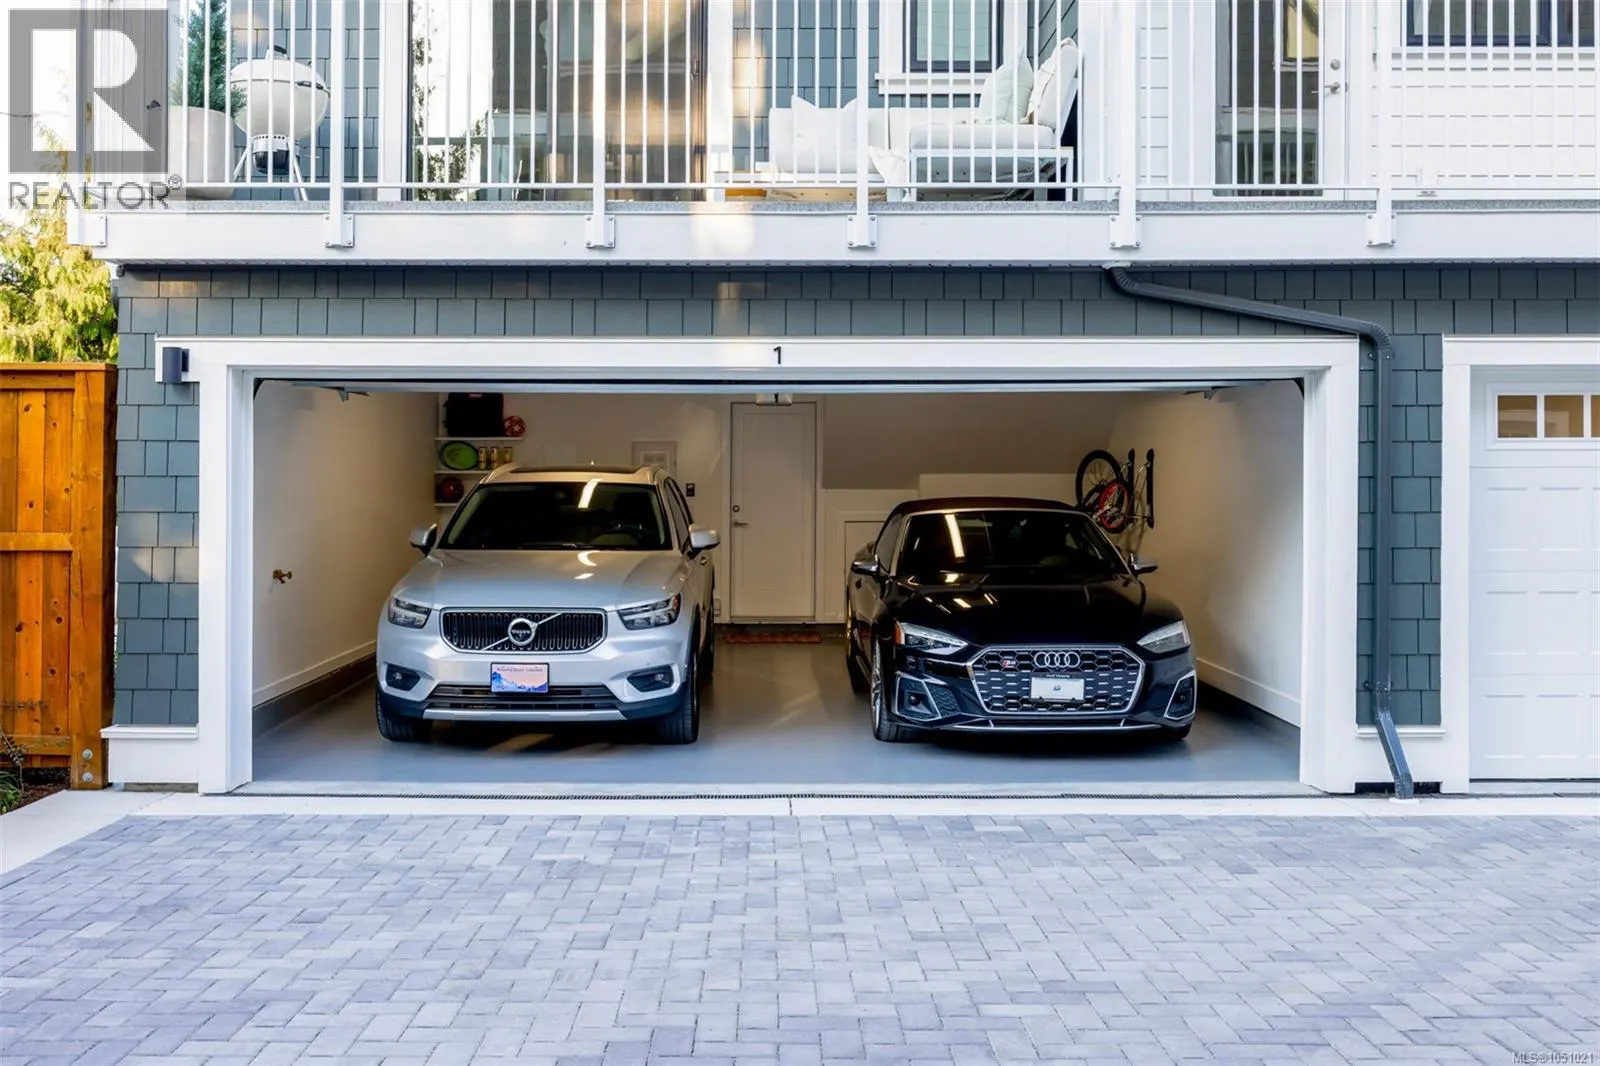
Garage: Yes, 2 parking
MLS #
1051021
Size
1555 sqft
Basement
-
Listed on
-
Lot size
-
Tax
-
Days on Market
-
Year Built
2025
Maintenance Fee
$424.80/mo

Description
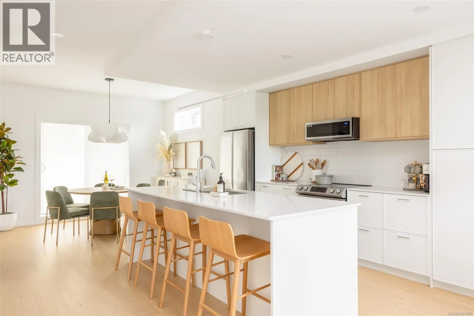
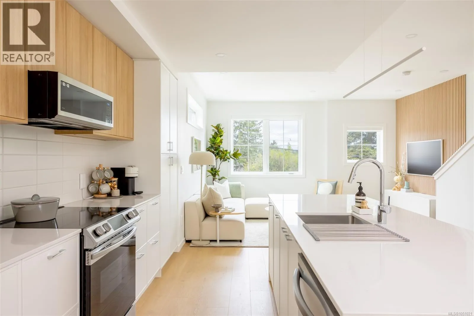
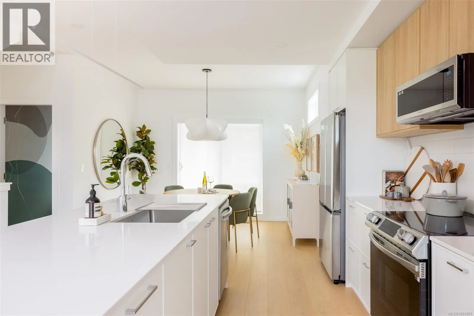
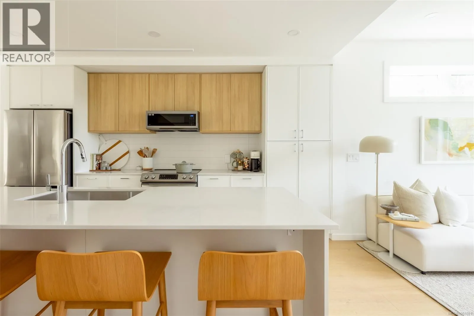
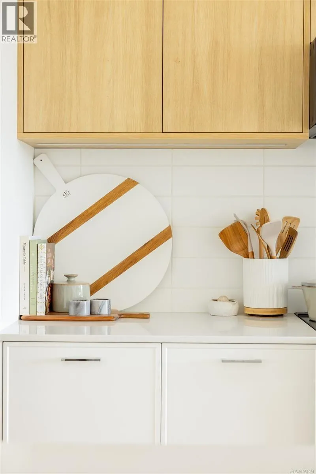
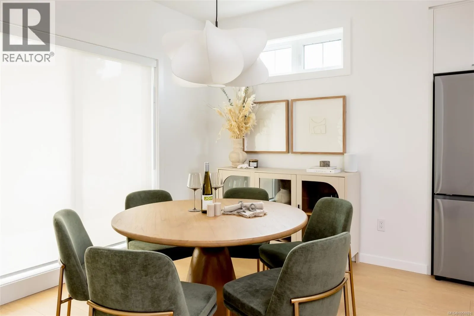
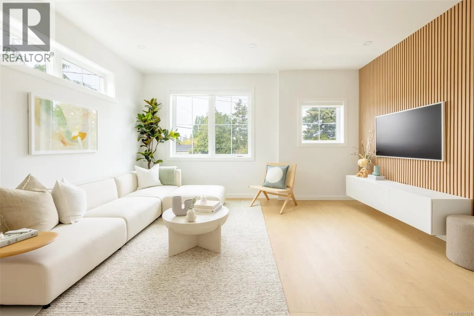
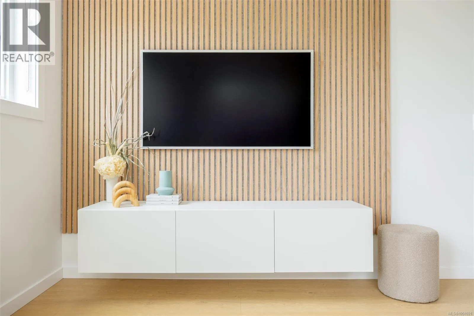
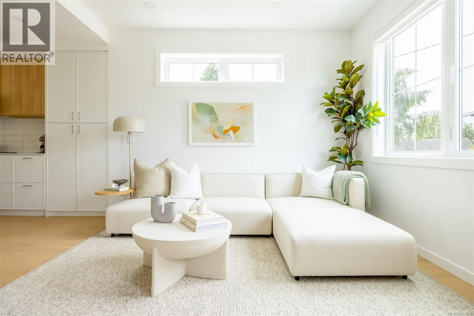
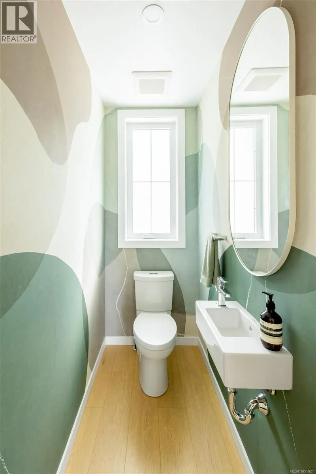
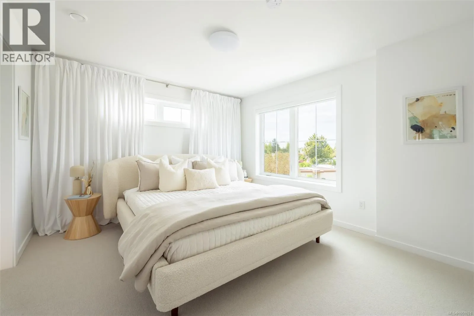
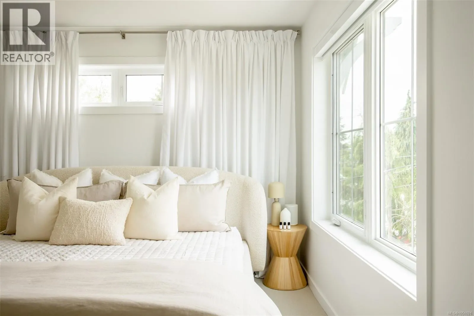
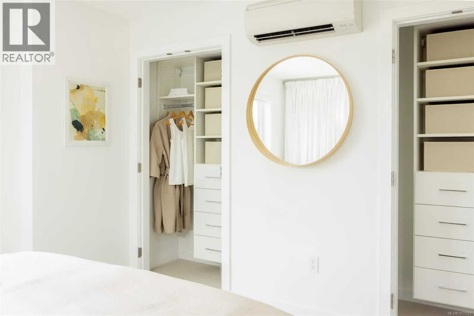
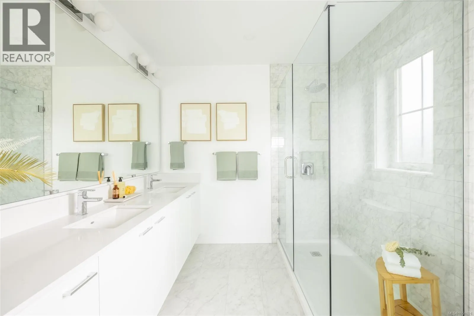
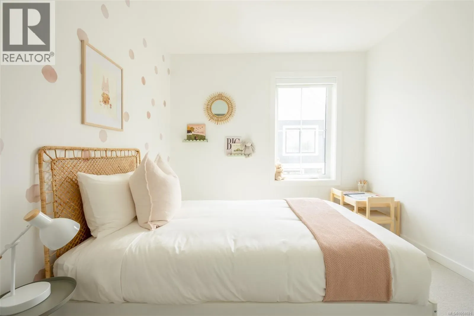
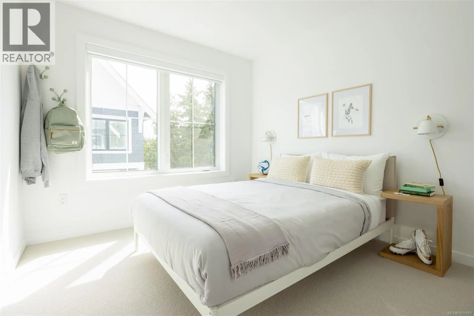
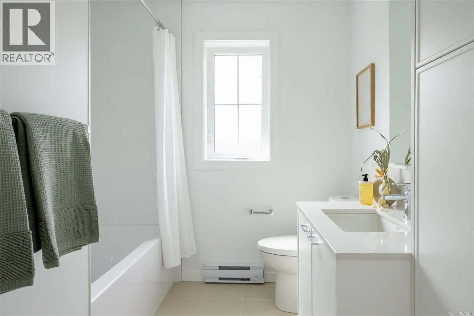
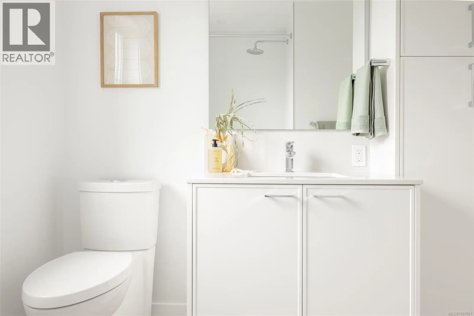
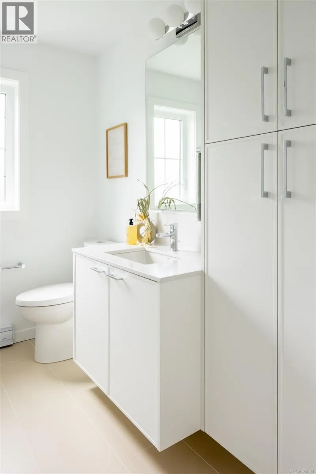
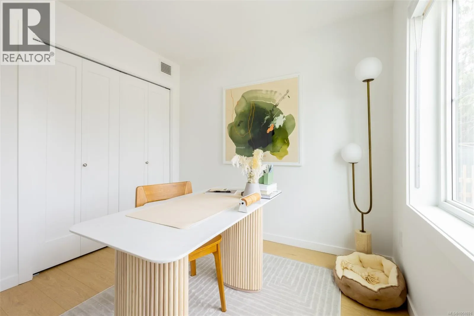
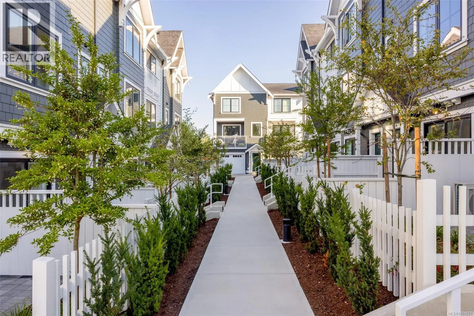
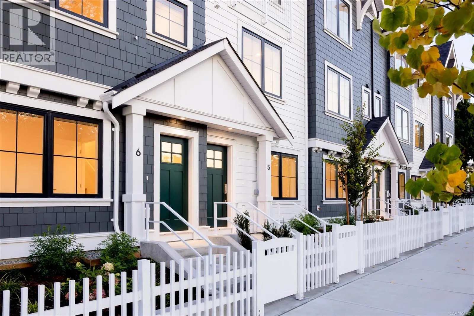
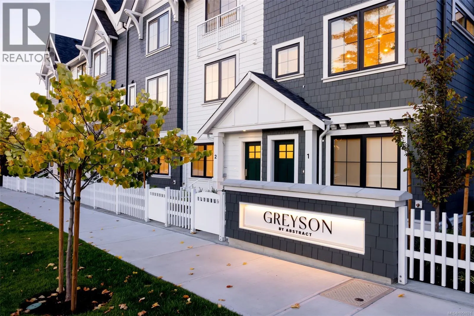
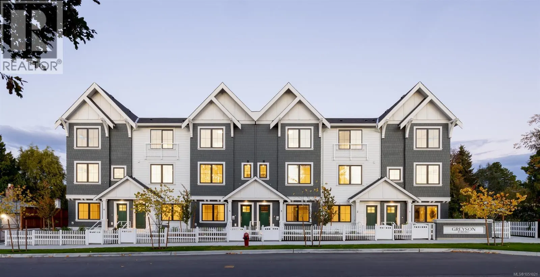
Townhome 6 at Greyson offers 1,555 sq. ft. of intelligently designed living space and the flexibility of up to four bedrooms—all within a brand-new home built by award-winning Abstract Developments. Greyson has been designed around a simple idea: homes should not only look beautiful, they should wor...k beautifully. Townhome 6 delivers exactly that, with three levels that create natural separation between work, relaxation, entertaining and sleeping spaces. The lower level offers a highly flexible room that can function as a fourth bedroom, home office, media room or guest space, along with direct garage access. The main floor is devoted to everyday living, with an open-concept kitchen, dining and living area that maximizes usable space while allowing families to gather comfortably. A balcony extends the living area outdoors, and a conveniently located powder room adds to the functionality. Upstairs are three additional bedrooms, including a primary suite with its own ensuite, plus a full bathroom for the secondary bedrooms. It is a layout designed for families who want bedrooms together on one floor while retaining valuable flexibility elsewhere in the home. Finishes throughout reflect Abstract’s reputation for thoughtful, durable construction, with 9-foot main-floor ceilings, quartz countertops, contemporary cabinetry, wide-plank flooring and full-size LG laundry. The EV-ready garage and AC rough-in provide additional convenience and long-term flexibility. Townhome 6 is the kind of home that can evolve with you. Whether the extra space becomes a bedroom, office, media room or guest retreat, the layout has been designed to adapt to real life. Add Abstract’s build quality and a central location near Uptown, and it is an easy home to imagine staying in for years. (id:10452)
Room Types
Balcony
-
Dimensions 16 ft x 6 ft
96 sqft
Bathroom
-
Dimensions 2-Piece x 2-Piece
0 sqft
Bathroom
-
Dimensions 3-Piece x 3-Piece
0 sqft
Similar Properties (No results)
Listing courtesy of: Rennie & Associates Realty Ltd.
This REALTOR.ca listing content is owned and licensed by REALTOR® members of The Canadian Real Estate Association.
